 Spatia360
← All projects
Residential
Lakeside villa
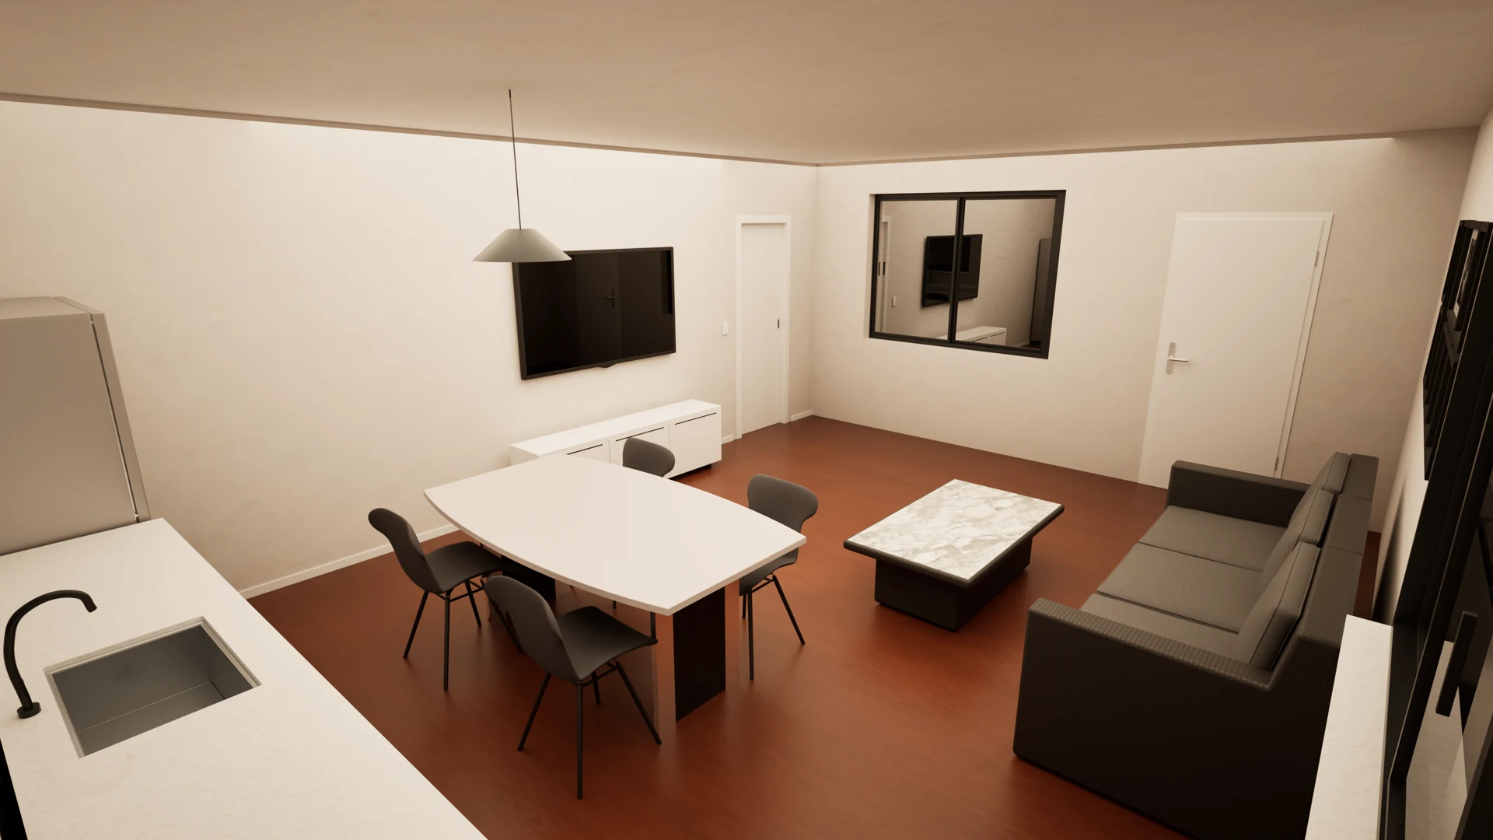
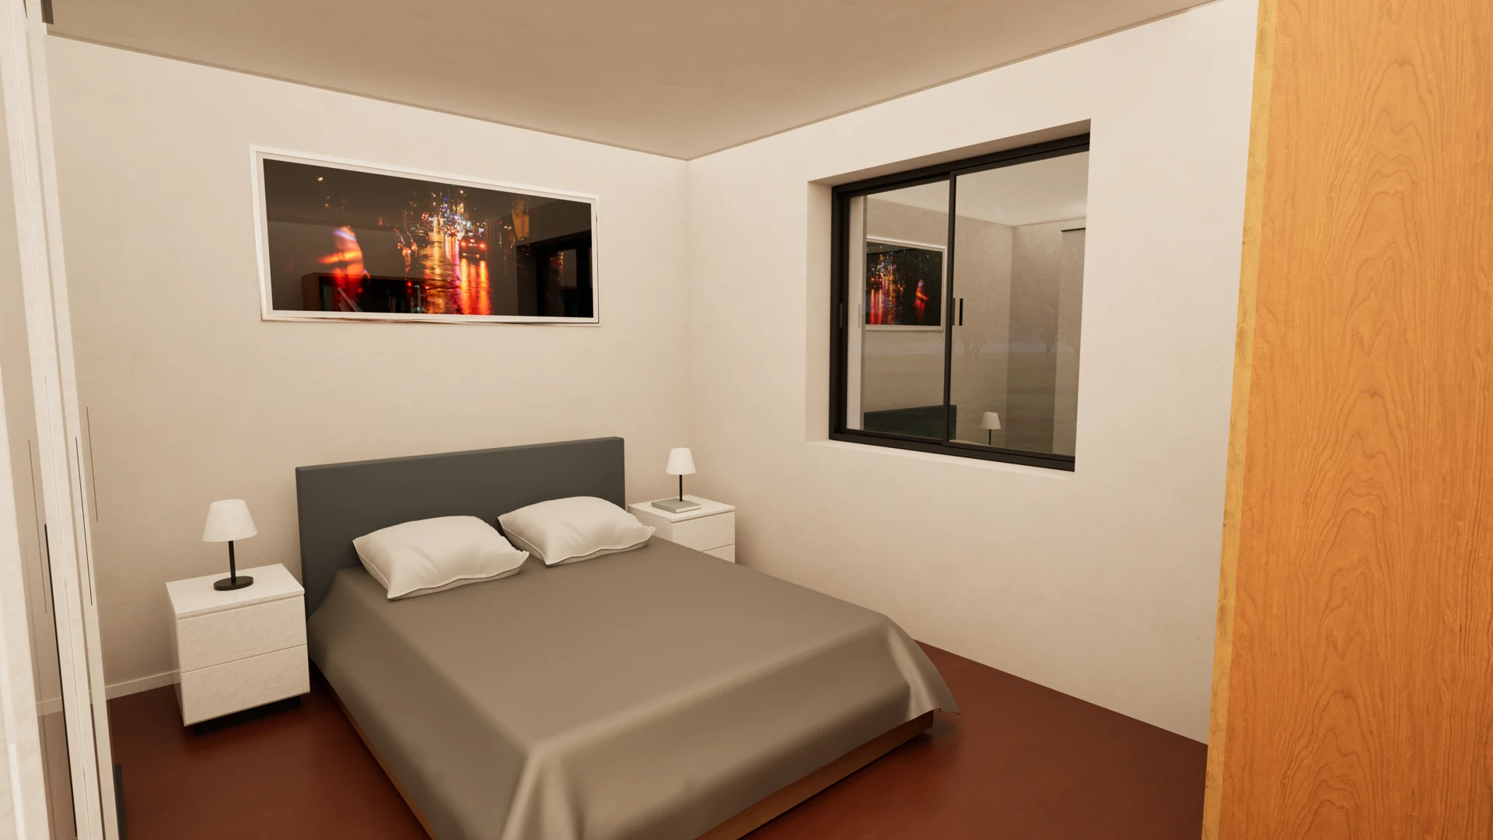
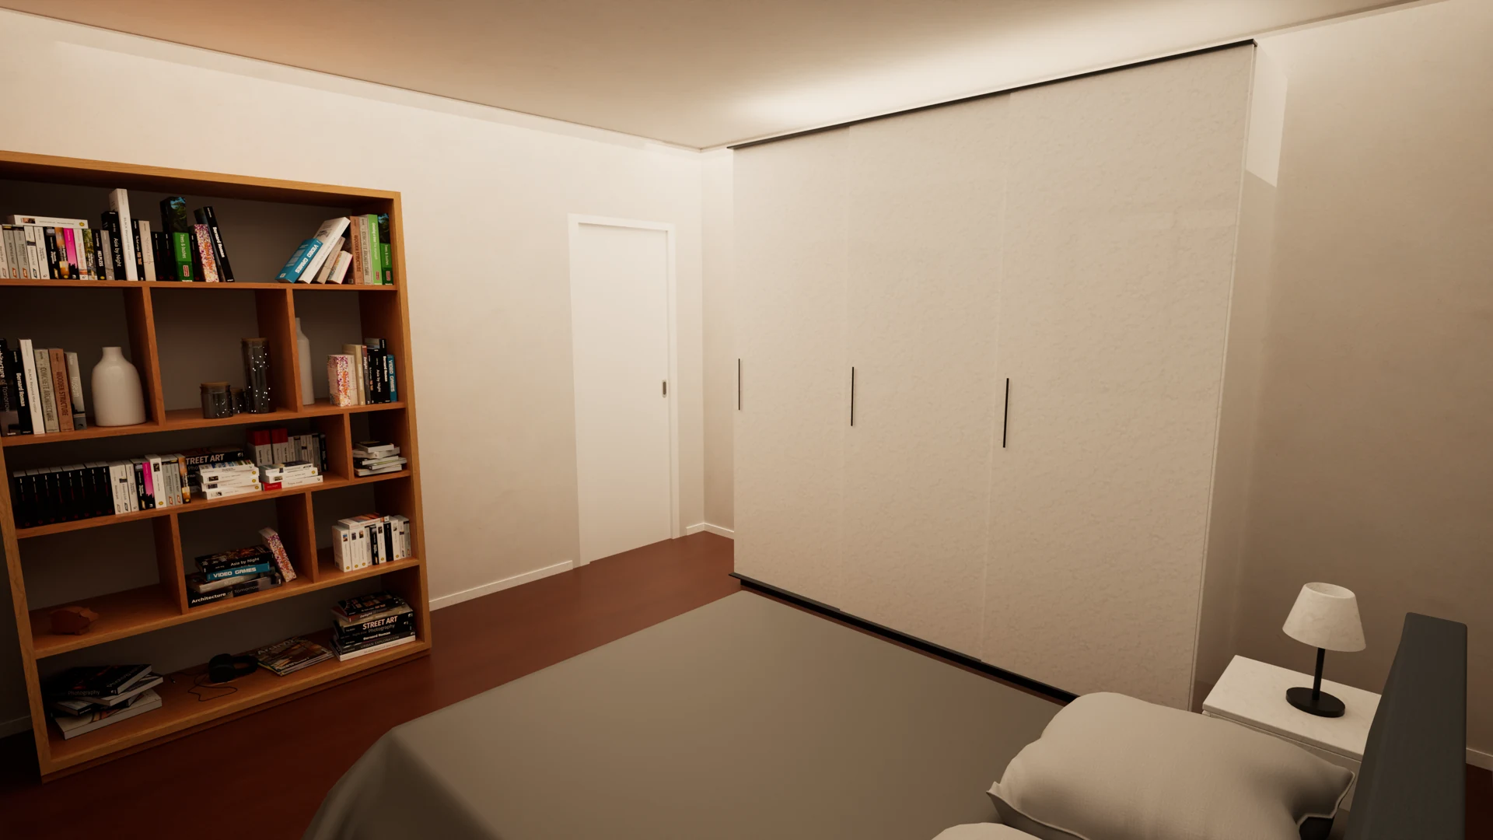
Four interior views: living area, kitchen and bedroom. The presentation focuses on furniture layout and interior lighting.
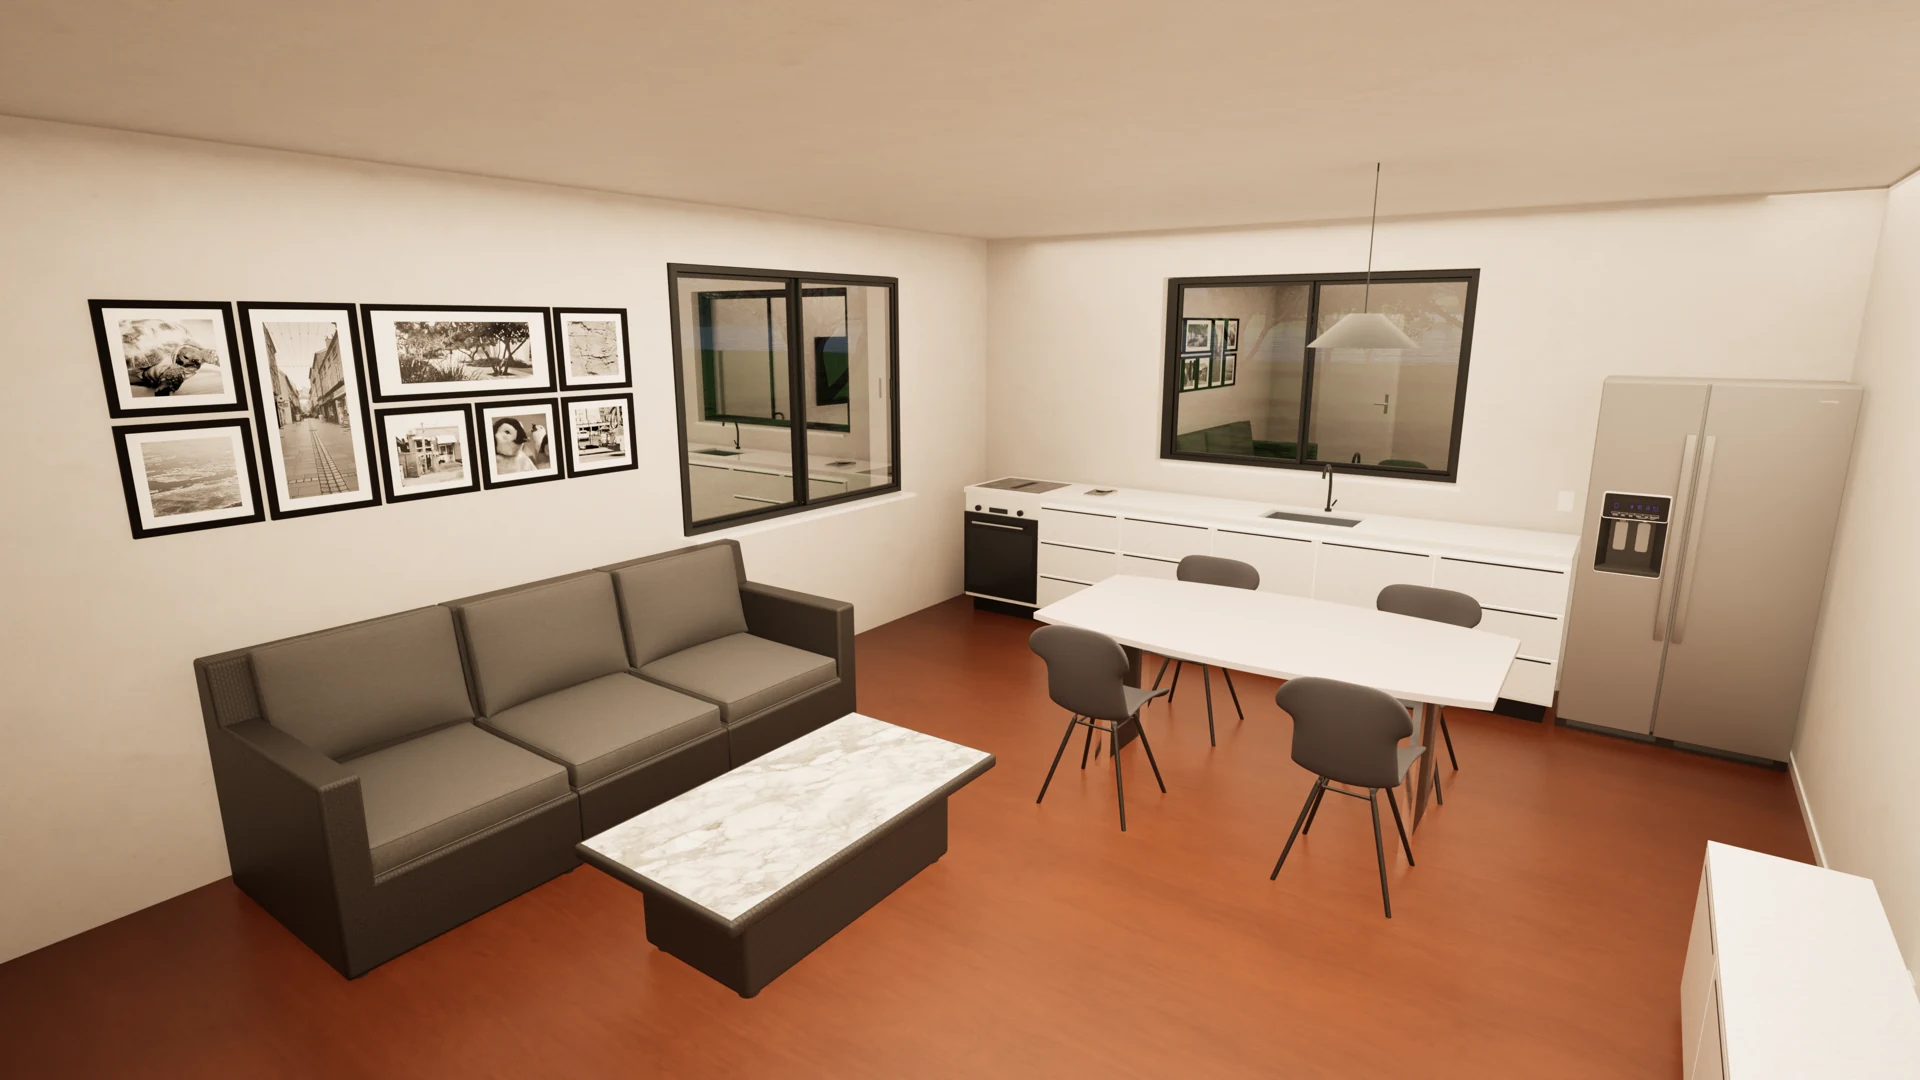
Living spaces and private rooms.
The living room and kitchen share an open space. Two bedroom views complete the sequence, showing the relationship between the bed, wardrobes and bookcase.
The interiors
Another project
Back to the portfolio ↗
Let’s discuss your project.
Tell us which spaces you are designing and what your client needs to understand. Together, we define the format and content of the presentation.
Get in touch ↗