 Spatia360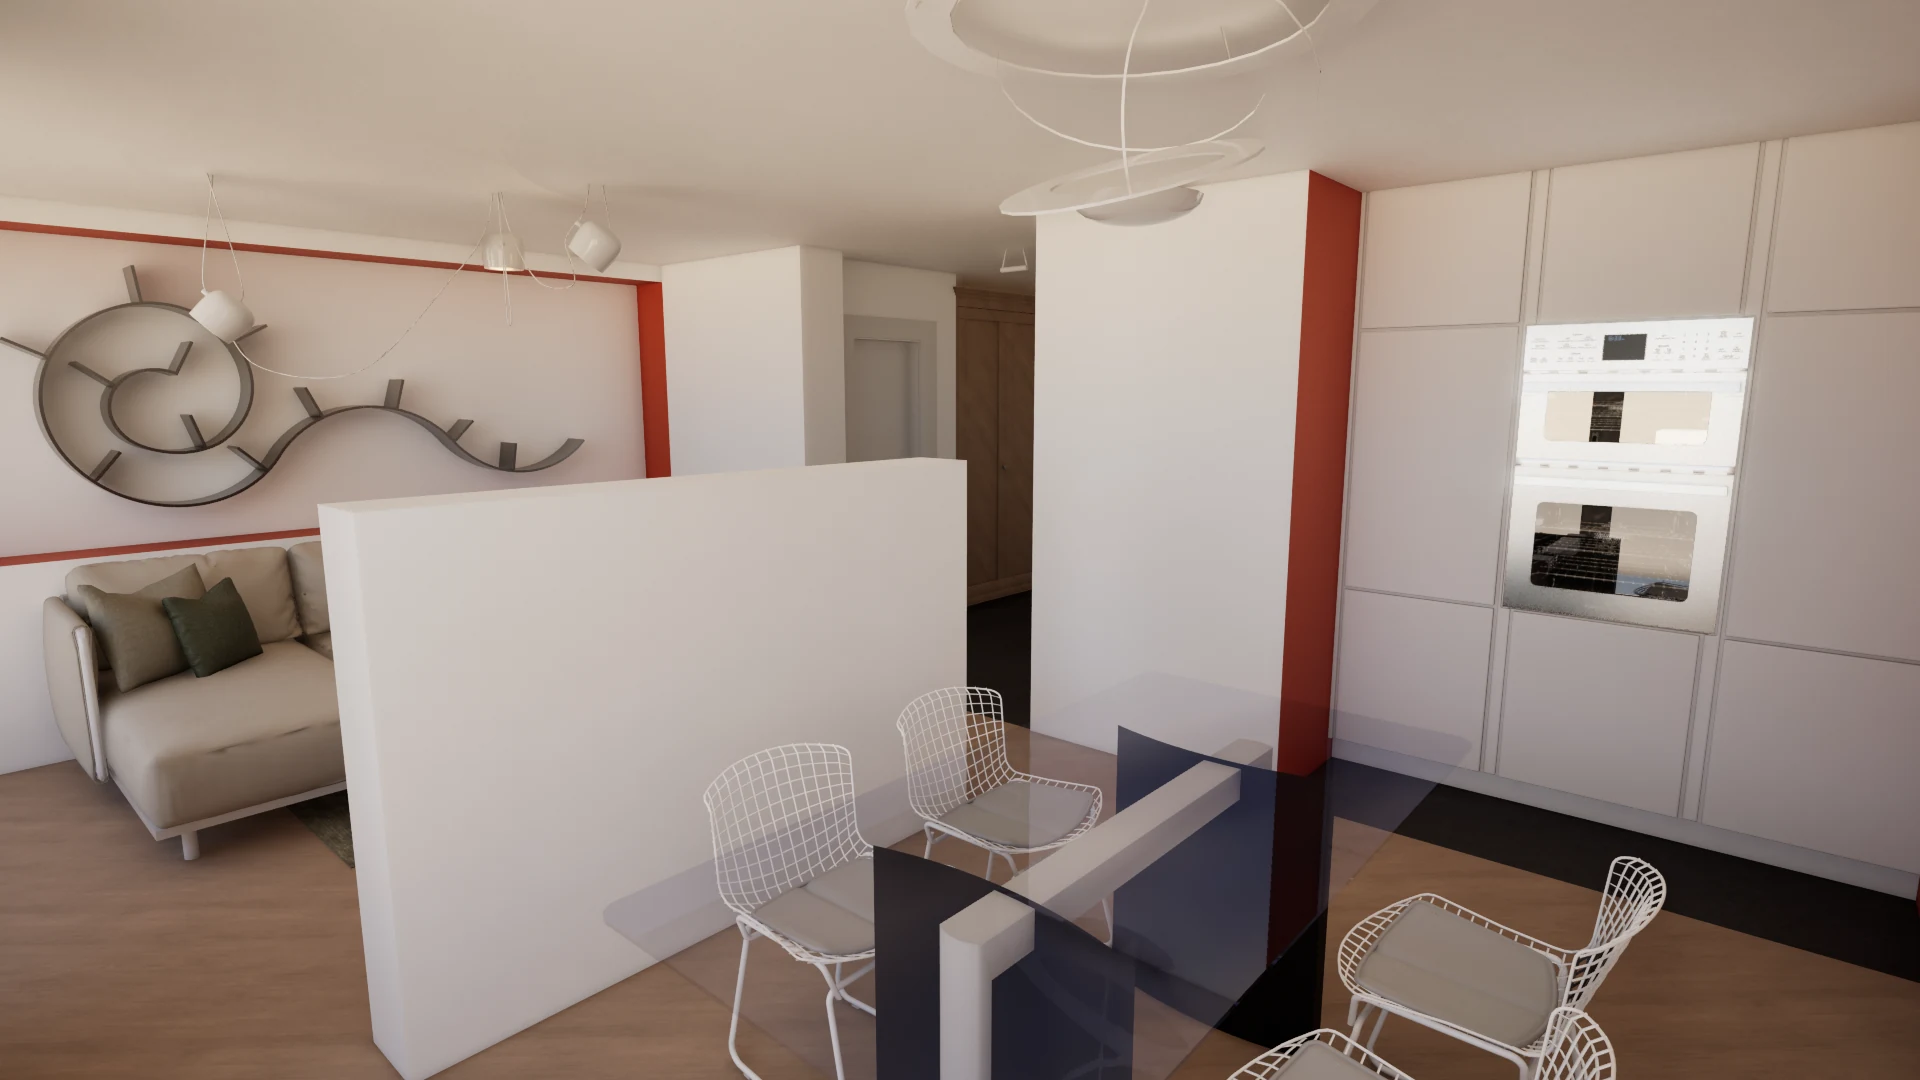
01
Renderings & films
Selected viewpoints, materials and light. Images and camera sequences for presentations and project communication.
Explore the format ↗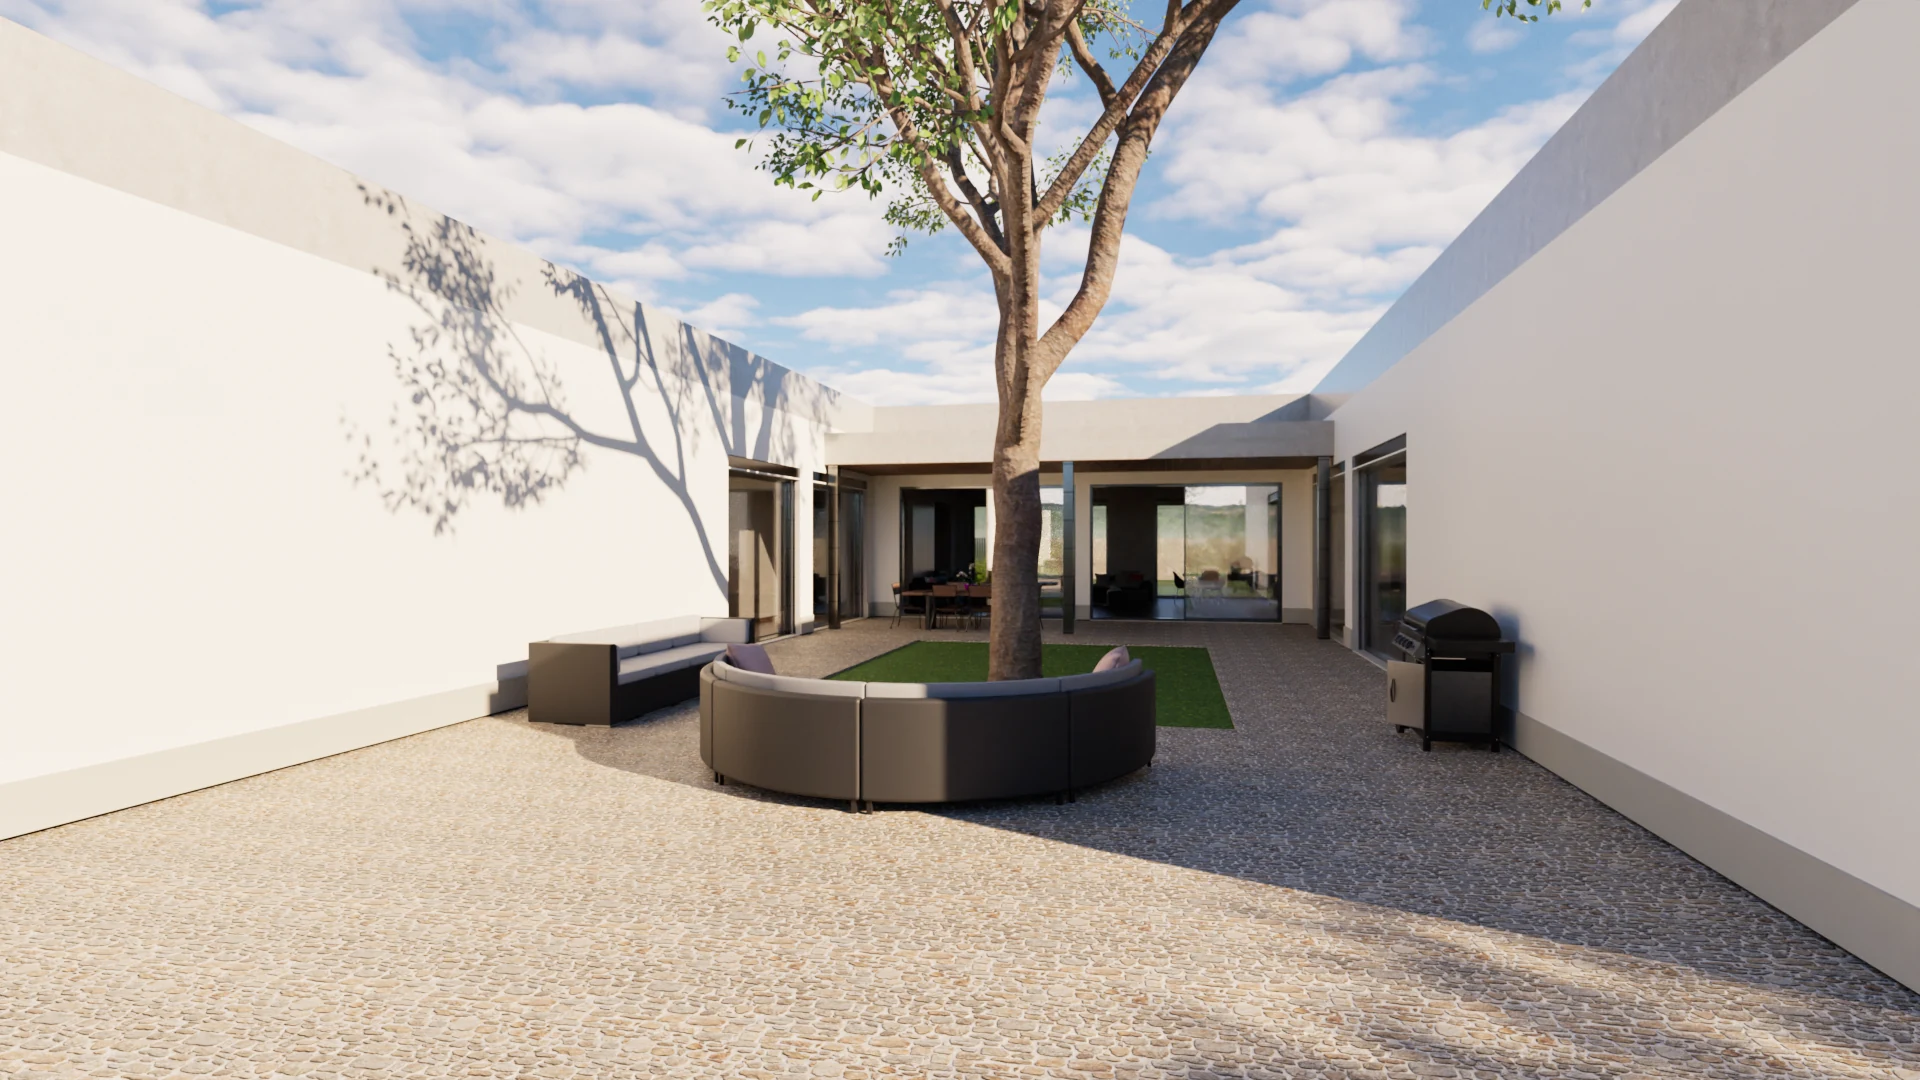
Architectural visualization / Spatia360
Renderings, films and immersive presentations from your 3D model. For architecture and interior design studios.
Residential / Exhibition / Interior design
Pause video ⅡA shared view of the project
A 3D model contains the design. Its presentation helps the client understand it. Spatia360 builds the visual references for discussing layout, atmosphere and design options before construction.
01
Selected viewpoints, materials and light. Images and camera sequences for presentations and project communication.
Explore the format ↗02
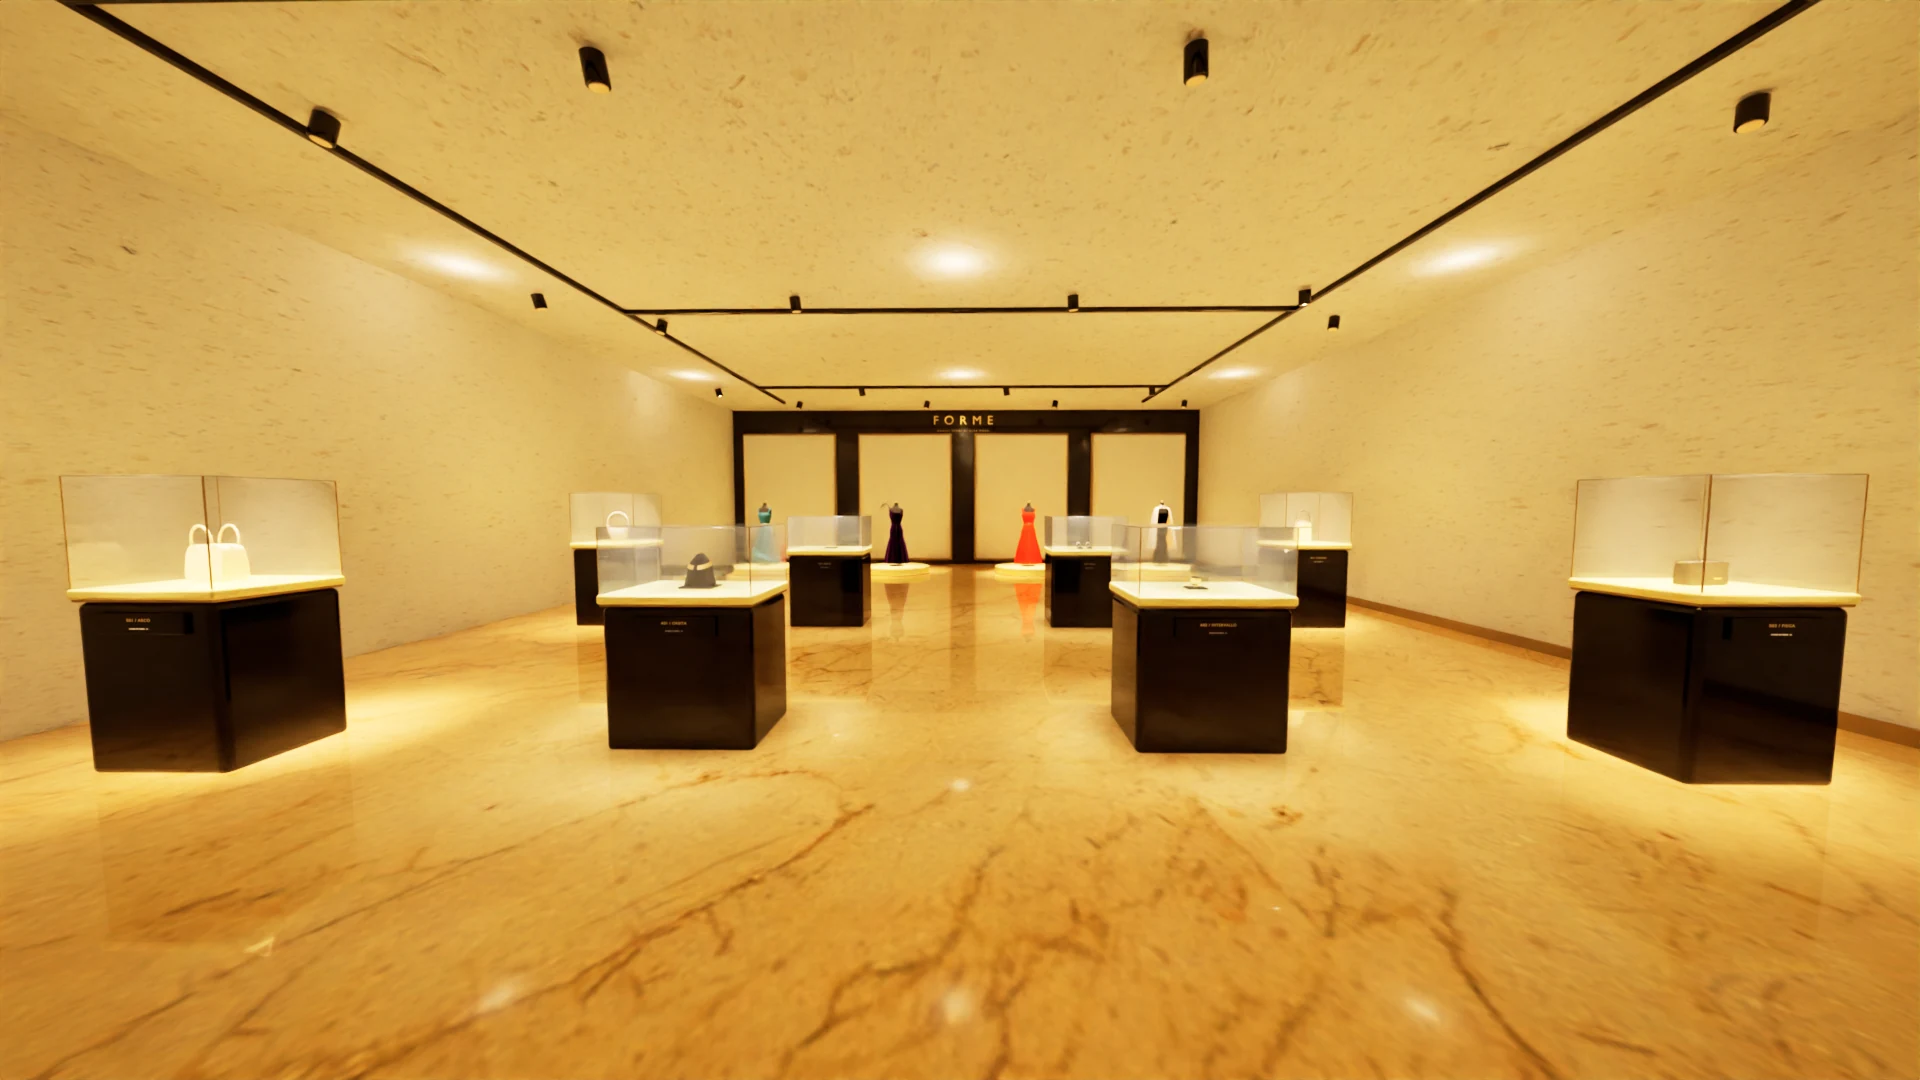
Explore the model from within. Define navigation, spaces and devices around the presentation.
Explore the format ↗03
Let people visit an existing space remotely. Explore the two Vimercate apartments online.
Explore the format ↗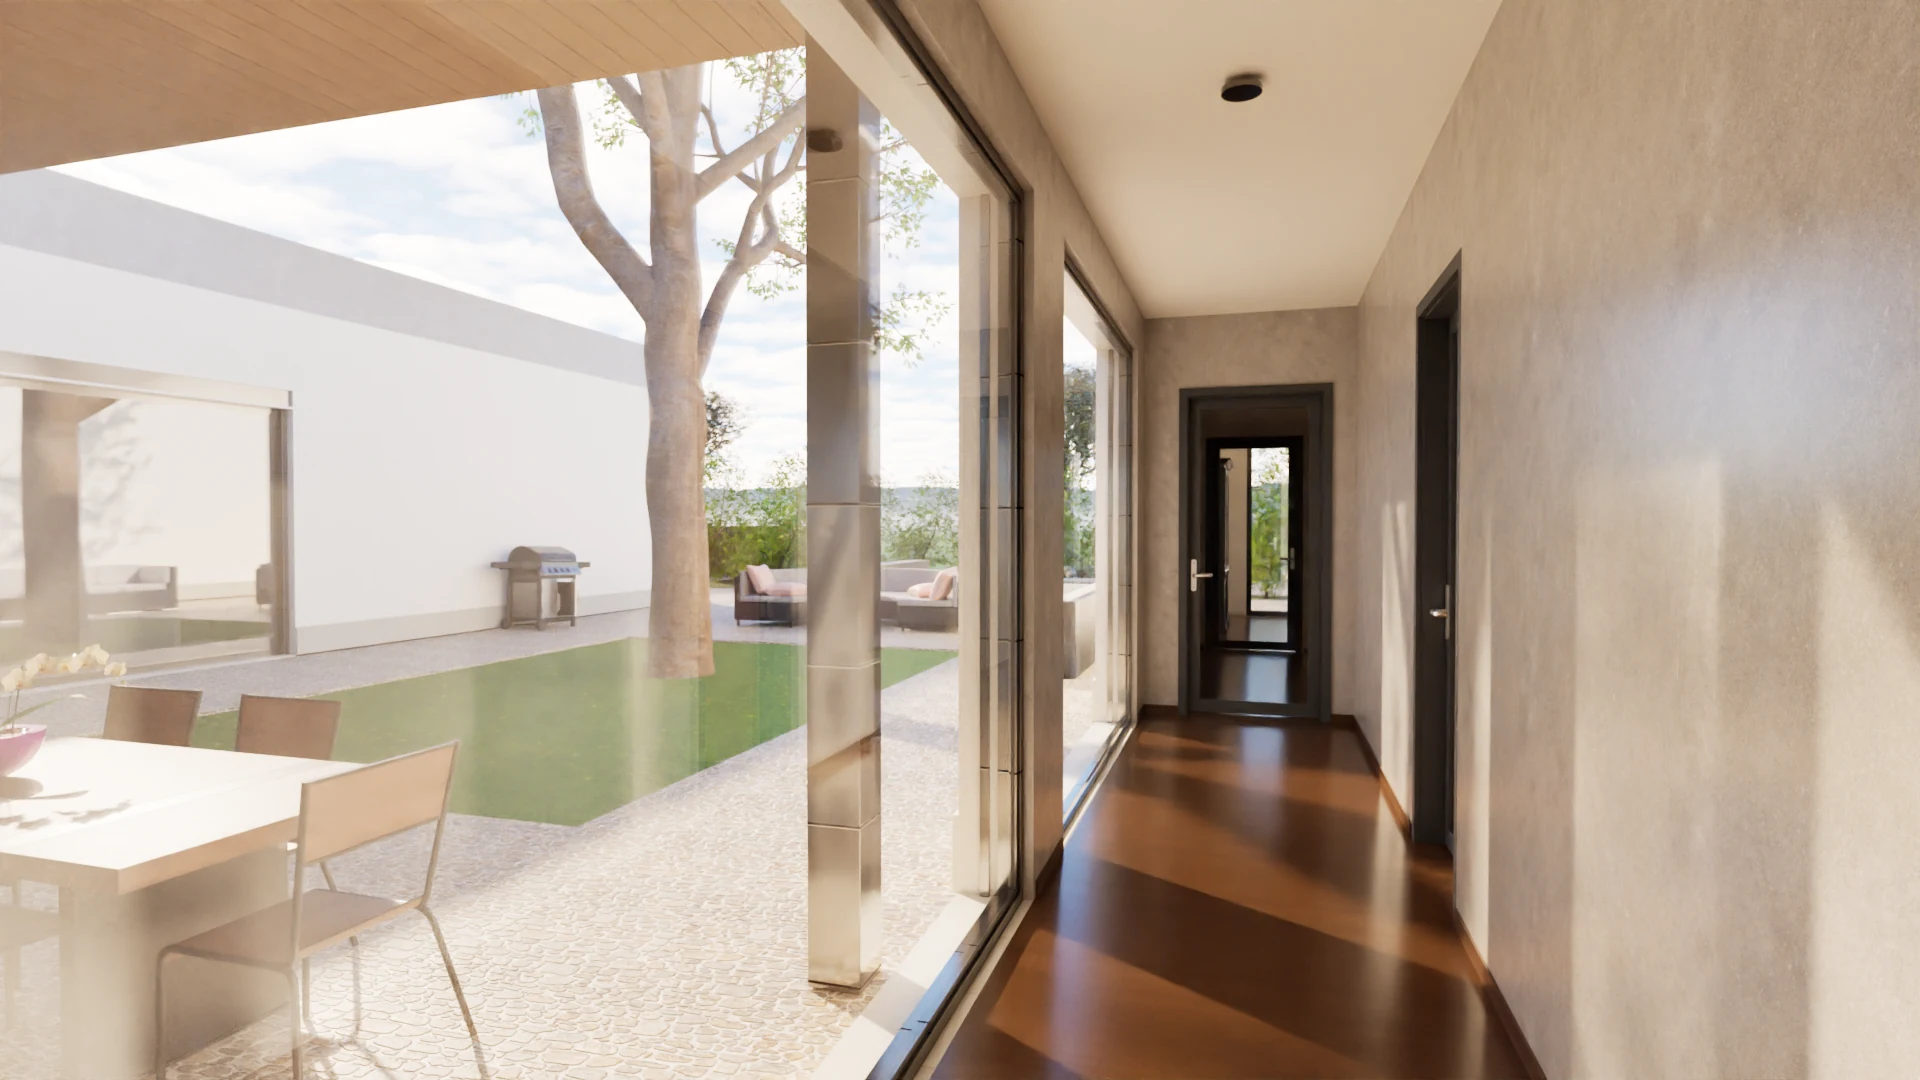
Working with your studio
Spaces, viewpoints and review stages are agreed before production. Each format is prepared around the decisions your client needs to make.
Studio & process ↗Your next project
Tell us about the spaces, the decisions to discuss and your presentation date. We will define the content around them.
Discuss your project ↗