 Spatia360
01
Connections
Following the route from the entrance to the living room and kitchen makes the relationships between spaces easier to read.
Walkthroughs from your 3D model
A navigable presentation lets clients choose where to look, revisit a connection and discuss the design from a specific viewpoint.
Discuss a walkthrough ↗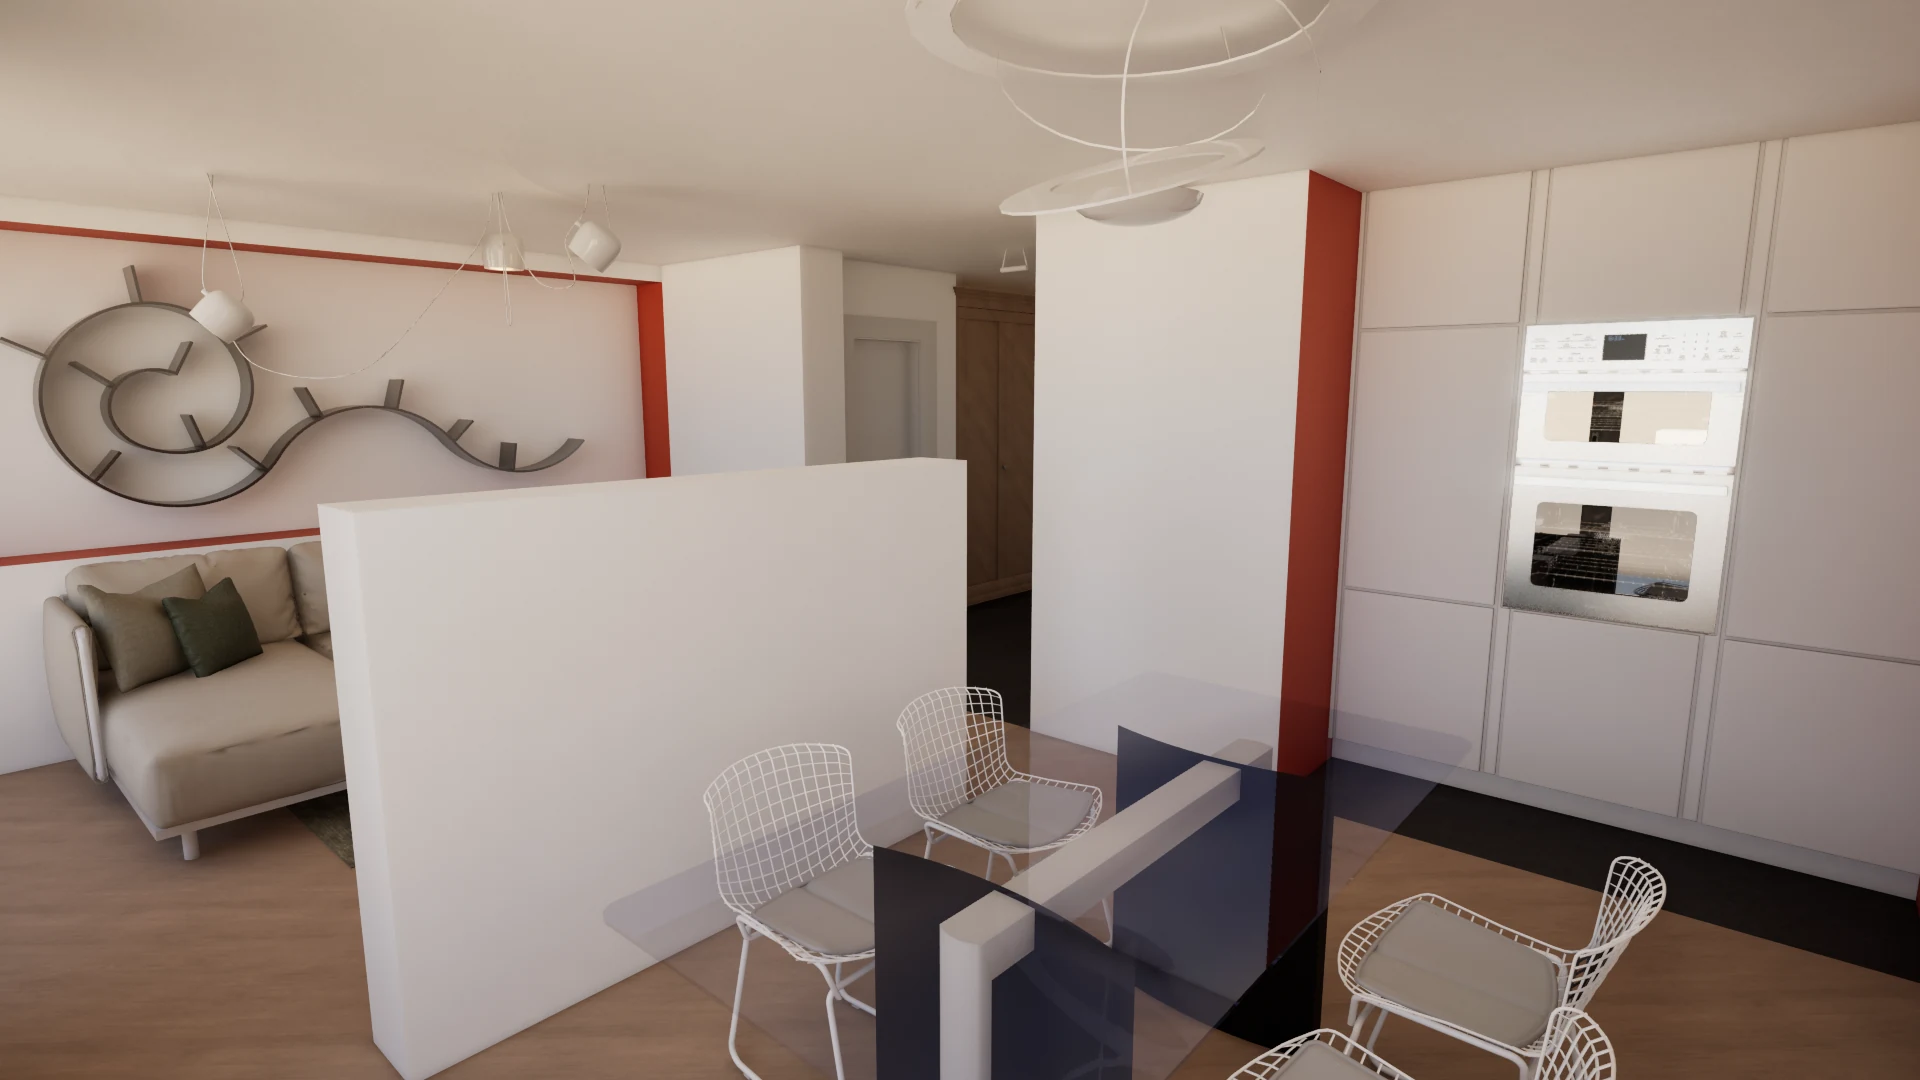
What it helps assess
01
Following the route from the entrance to the living room and kitchen makes the relationships between spaces easier to read.
02
Stopping where a question arises gives the discussion of furniture, openings and sightlines a precise reference.
03
Identifying the spaces that need discussion helps the studio gather feedback and agree on changes.
Presentation format
A review led by the studio and an independent visit need different approaches. Before production, we define how people access the project, which spaces they can explore and which interactions they need.
A guided presentation, independent viewing or an immersive meeting.
Included spaces, level of detail, discussion points and any design options.
Devices, access, navigation and updates to be assessed for the project.
From the portfolio
The portfolio presents the entrance, kitchen, living room and guest room through renderings and film. A visual reference for discussing which spaces to include in a navigable presentation.
View renderings and film ↗Describe the design, its current stage and how you want to present it. These define the scope of the walkthrough.
Discuss a walkthrough ↗