 Spatia360
01
Renderings
A precise viewpoint focuses the discussion on composition, materials and the relationship between light and surfaces.
Architectural visualization
Selected views clarify materials and details. Film connects them in a sequence that guides clients through the spaces.
Plan your project views ↗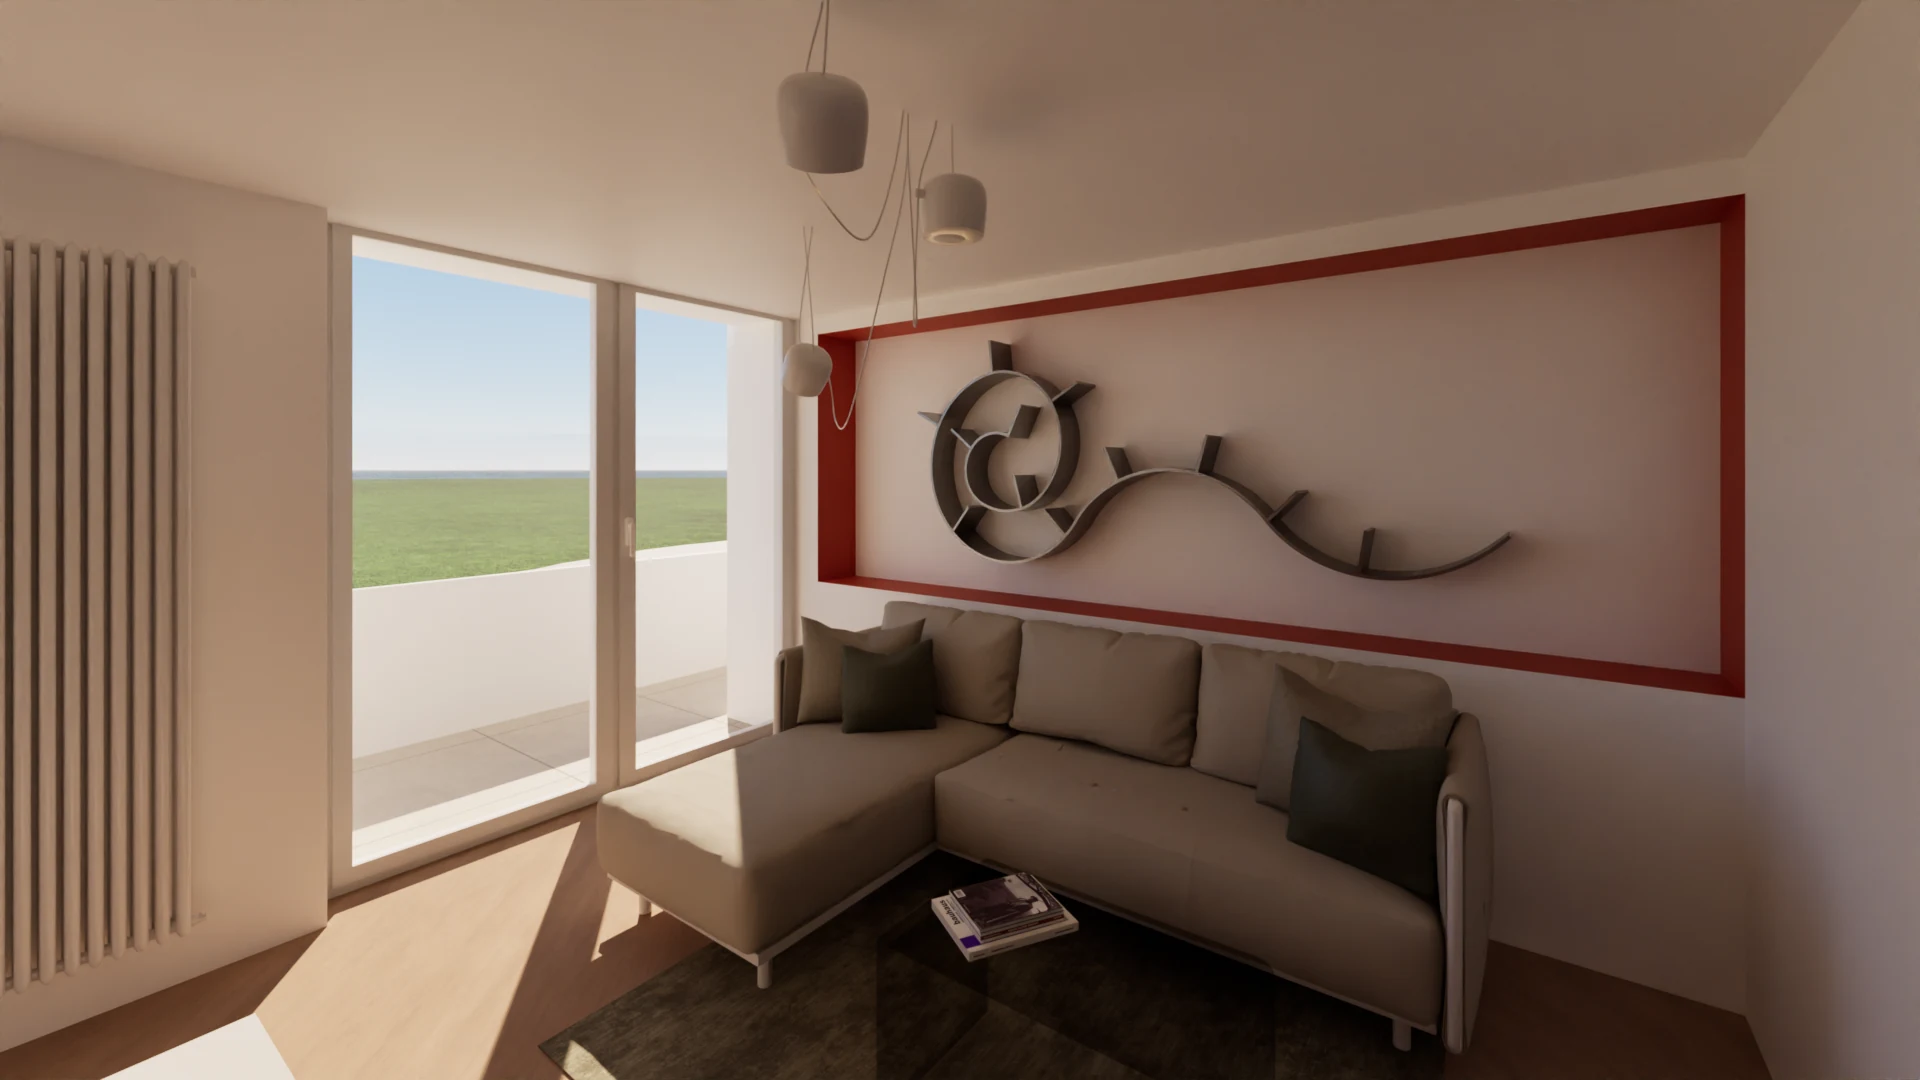
Two formats, one design
01
A precise viewpoint focuses the discussion on composition, materials and the relationship between light and surfaces.
02
A camera sequence connects rooms and guides attention between details, routes and wider views.
03
Images and films are selected for the client meeting, design presentation or property marketing material in which they will be used.
Before production
We start with the studio’s 3D model and references. Views and camera routes are selected around the information the client needs to understand.
Spaces, angles, materials and details to bring into focus.
Scene order, connections between rooms and the agreed film length.
Formats, resolutions, design options and review stages defined for the intended use.
From the portfolio
Five views and a film describe the entrance, living area, kitchen and guest room. Natural light, furnishings and the divisions between spaces connect the presentation.
Open the full project ↗Tell us which spaces to present, which materials need assessment and how the images will be used. These priorities shape the work.
Plan your project views ↗