 Spatia360
01
Volume
Viewing heights, openings and depth from the visitor’s position supports a discussion about how the space is perceived.
Headset presentations
Virtual reality gives the studio and its client a viewpoint inside the design. The presentation focuses on proportions, furniture placement and the relationships between spaces.
Discuss a VR presentation ↗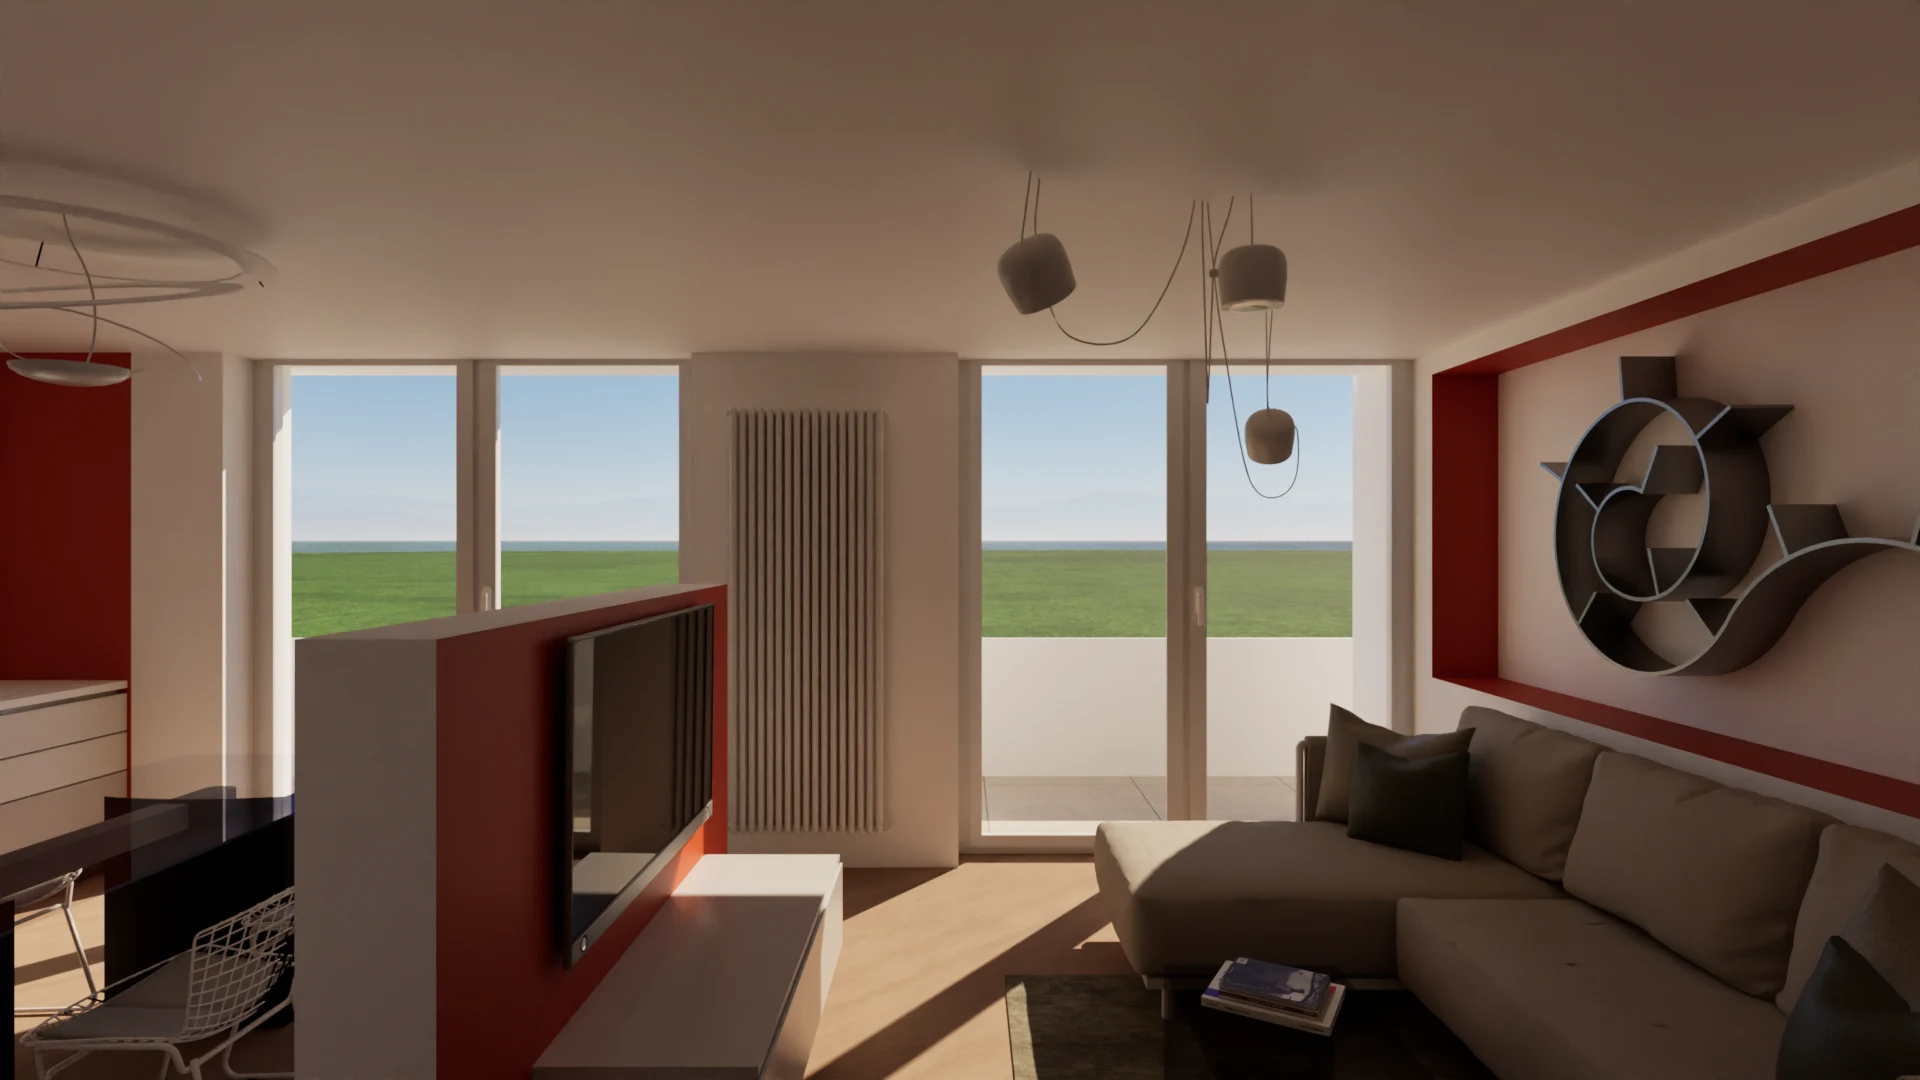
The purpose of the visit
01
Viewing heights, openings and depth from the visitor’s position supports a discussion about how the space is perceived.
02
Relating furniture placement to routes through the space helps identify areas that need closer design review.
03
Focusing the session on selected decisions makes it easier to gather specific client feedback.
Preparing the session
The model, device and conditions of use need to be assessed together. We define the included spaces and navigation method around the planned presentation.
Model readiness, geometry, materials and the areas under review.
Headset, configuration and requirements to verify before defining delivery.
Guided or independent use, movement and specific points for discussion.
From the portfolio
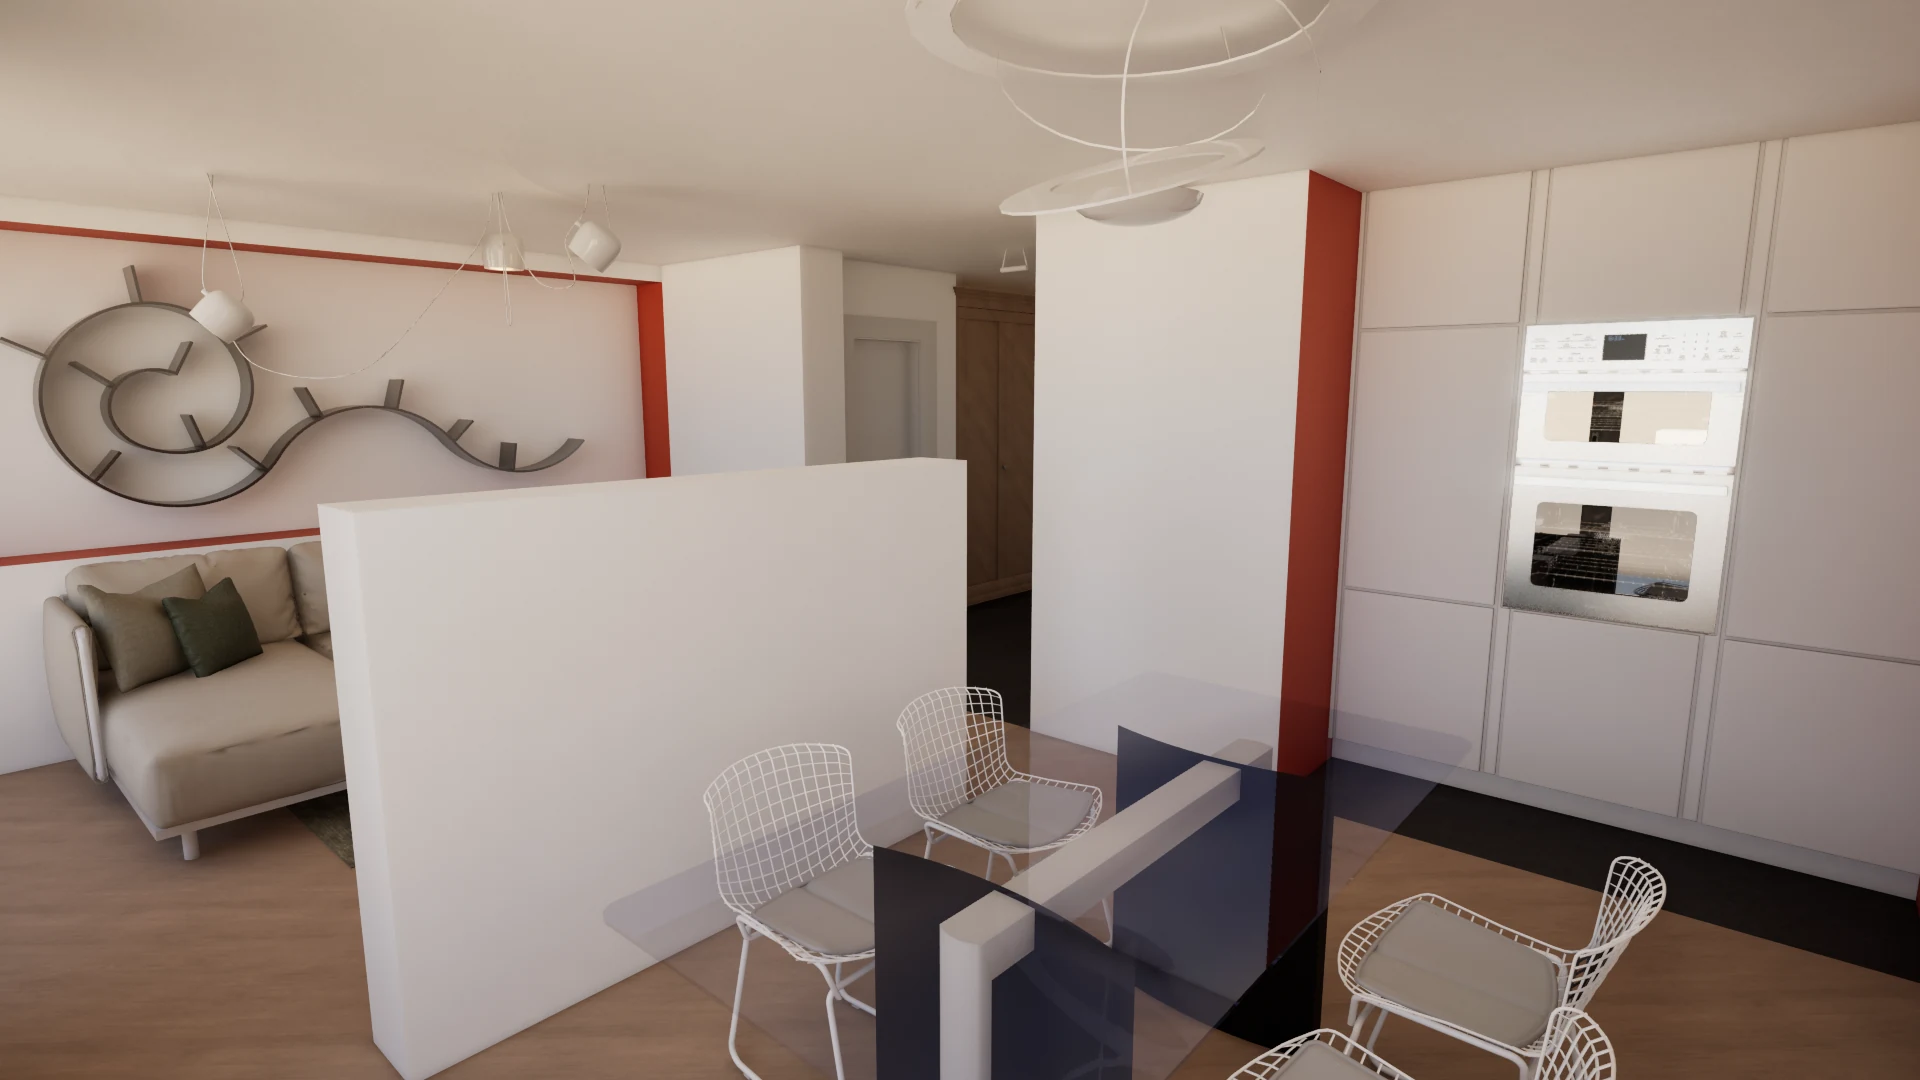
In the residential design, the divider between the kitchen and living room and the living area’s openings provide concrete references for discussing layout and sightlines. The portfolio shows them through renderings and film.
Examine the residential project ↗Start with the open design decisions and the people involved. Together, we assess the model and the presentation requirements.
Discuss a VR presentation ↗